Property Details

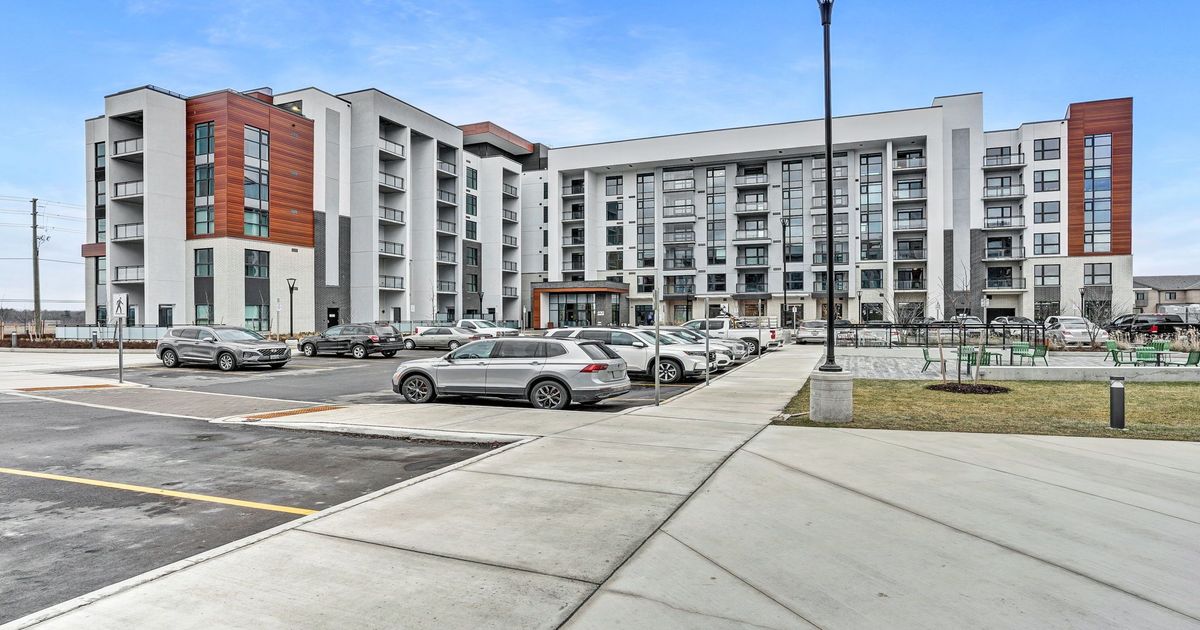
507-490 Gordon Krantz Avenue, Milton

$2,575
LEASED Login to see the price

Description

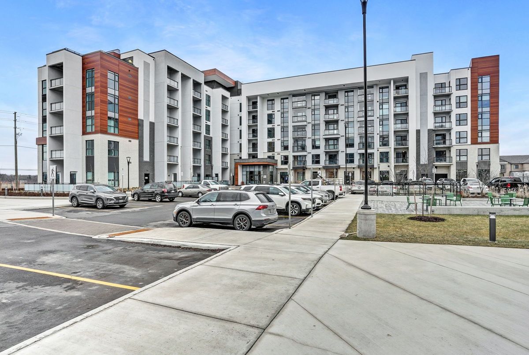
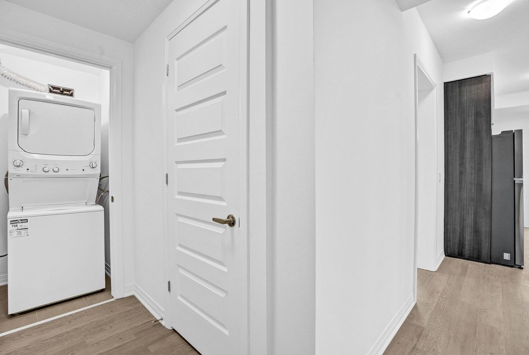
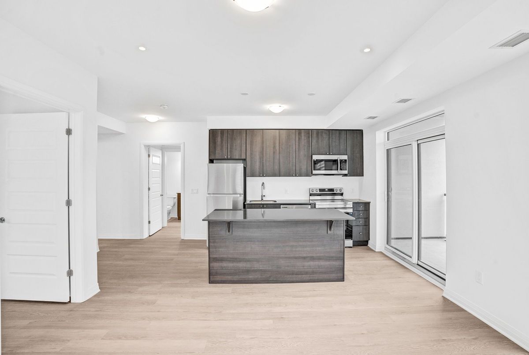
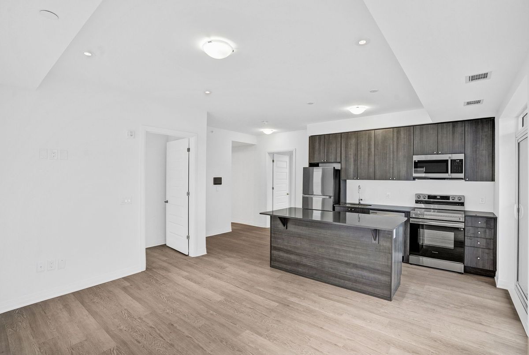
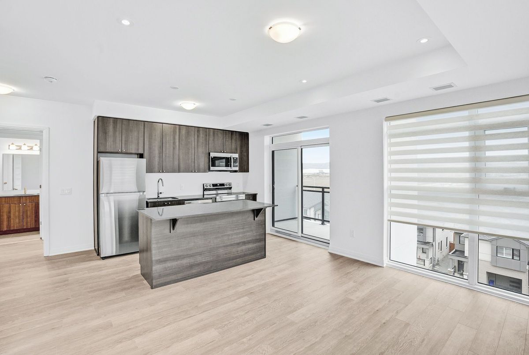
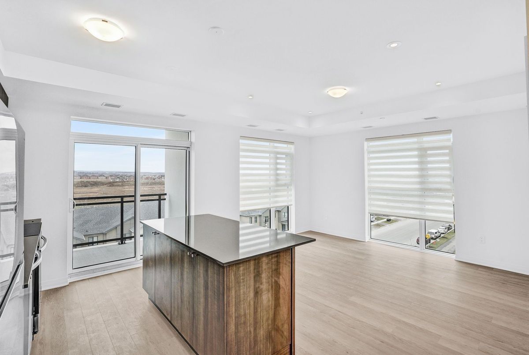
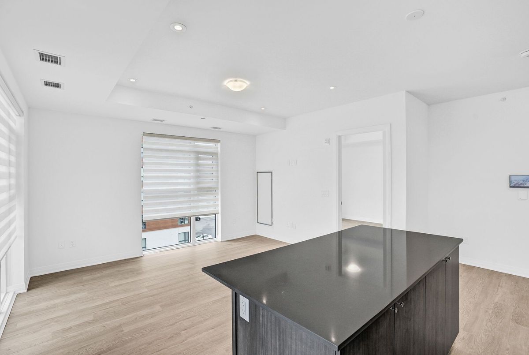
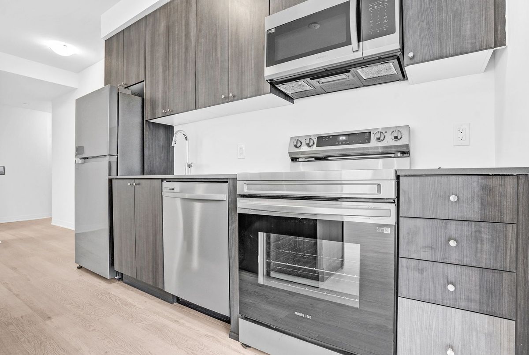
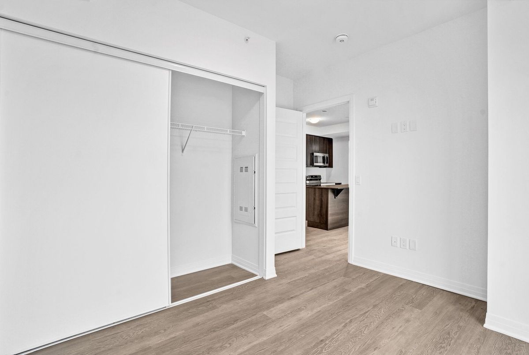
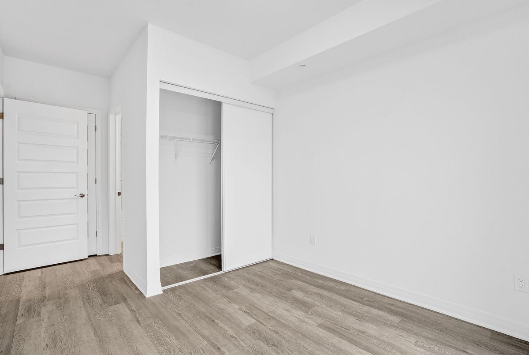
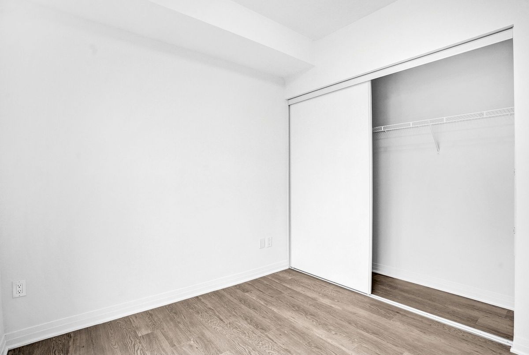
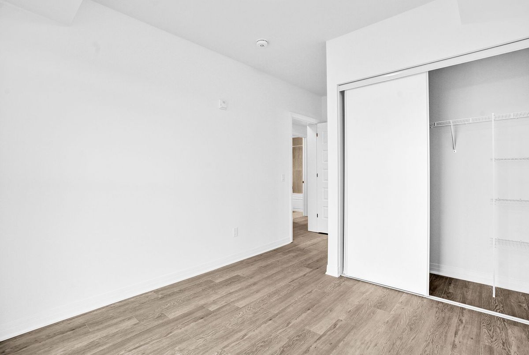
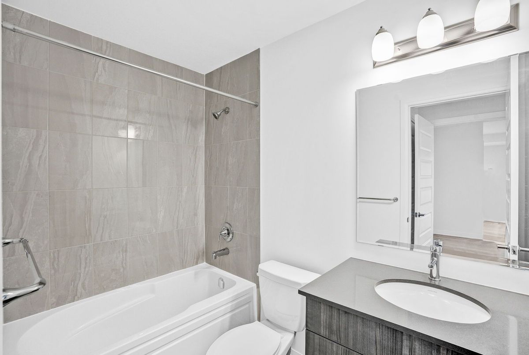
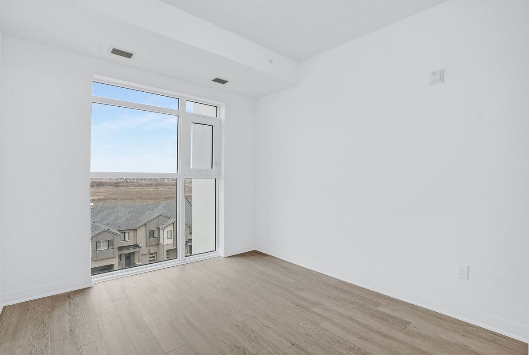
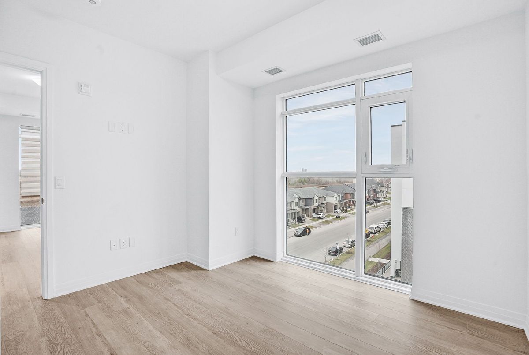
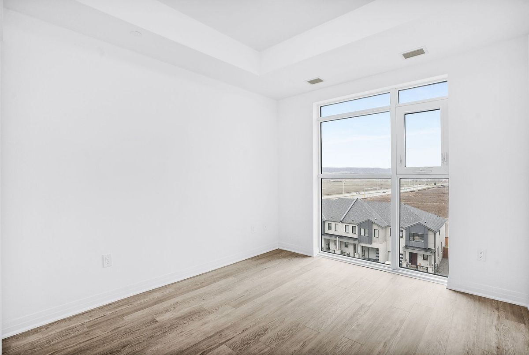
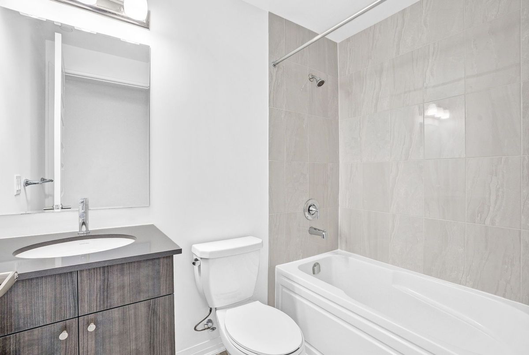
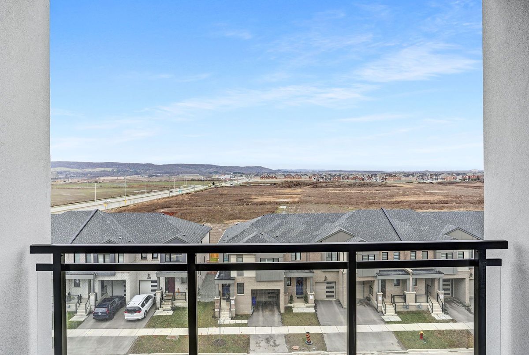
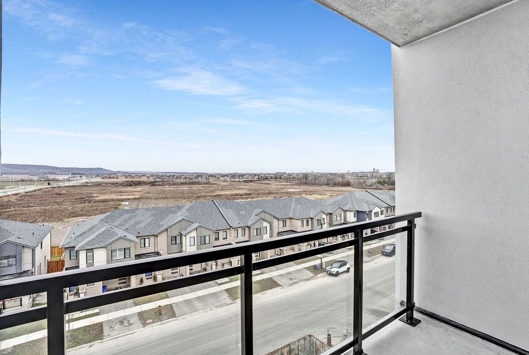
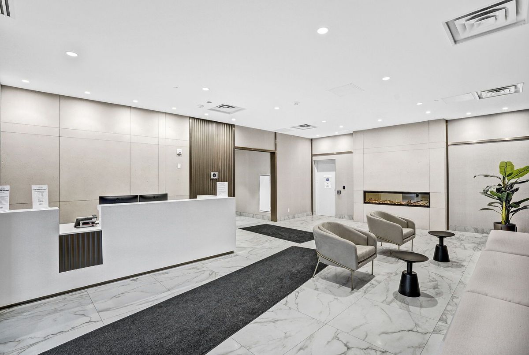
Welcome To The Soleil Condos, Where Luxury And Modern Living Converge! This Brand-New Executive Corner Unit Offers 2 Spacious Bedrooms, 2 Sleek Washrooms, And A Convenient Study Nook Perfect For Working From Home Or Unwinding With A Book. The Open-Concept Layout Is Bathed In Natural Light, Thanks To Expansive Windows, Creating An Inviting And Airy Ambiance. The Gourmet Kitchen Boasts Upgraded Finishes, Ideal For Culinary Enthusiasts. Residents Enjoy Access To Top-Notch Amenities, Including A Fully Equipped Gym, A Stunning Rooftop Patio With Breathtaking Views, And Ample Visitor Parking. Nestled In The Heart Of Milton, This Condo Provides Easy Access To Local Shops, Dining, Parks, And Transit. Perfect For Professionals, Couples, Or Downsizers Seeking A Blend Of Comfort And Sophistication.

Additional Details

  • MLS®
    W12851084
  • Unit No.
    507
  • Community
    1051 - Walker
  • Approx Sq Ft
    800-899
  • Building Type
    Condo Apartment
  • Building Style
    Apartment
  • Taxes
    $0 ()
  • Garage Space
    1
  • Garage Type
    Underground
  • Parking Space
    1
  • Air Conditioning
    Central Air
  • Heating Type
    Forced Air
  • Kitchen
    1
  • Basement
    None
  • Pets Permitted
  • Condo Inclusives
    Heat Included, Hydro Included, Common Elem. Included , Cable TV Includeded, Condo Tax Included, Building Insurance Included, Water Included, CAC Included, Parking Included
  • Listing Brokerage
    BRAD J. LAMB REALTY 2016 INC.

Features

  • Furnished

Location

490 Gordon Krantz Avenue , Milton, ON L9T 2X5

Nearby Schools

Source: Schools information and student demographics
For further information and school ranking visit Fraser Institution and EQAO.

  Green Yellow Orange Red
Average student achievements (out of 100%) 100-76 75-60 60-40 40-0

Share this Property

Share

Listing Brokerage

  • BRAD J. LAMB REALTY 2016 INC.

By using our site, you agree to our Terms of User and Privacy Policy .
All information displayed is believed to be accurate but is not guaranteed and should be independently verified. No warranties or representations are made of any kind.

Listing Data is provided courtesy of Toronto Real Estate Boards

Disclaimer: The property is not necessarily in the boundary of the schools shown above. This map indicates the closest primary and secondary schools that have been rated by the Fraser Institute. There may be other, closer schools available that are not rated by the Fraser Institute, or the property can be in the boundary of farther schools that are not shown on this map. This tool is designed to provide the viewer an overview of the ratings of nearby public schools, and does not suggest association to school boundaries. To view all schools and boundaries please visit the respective district school board’s website.

V
VIDA BEHROOZIEH
VIDA BEHROOZIEH
Do you have questions?
Call or text today, we are here to help!